

642 Stoneridge DriveSan Luis Obispo, CA 93401
Mortgage Calculator
Monthly Payment (Est.)
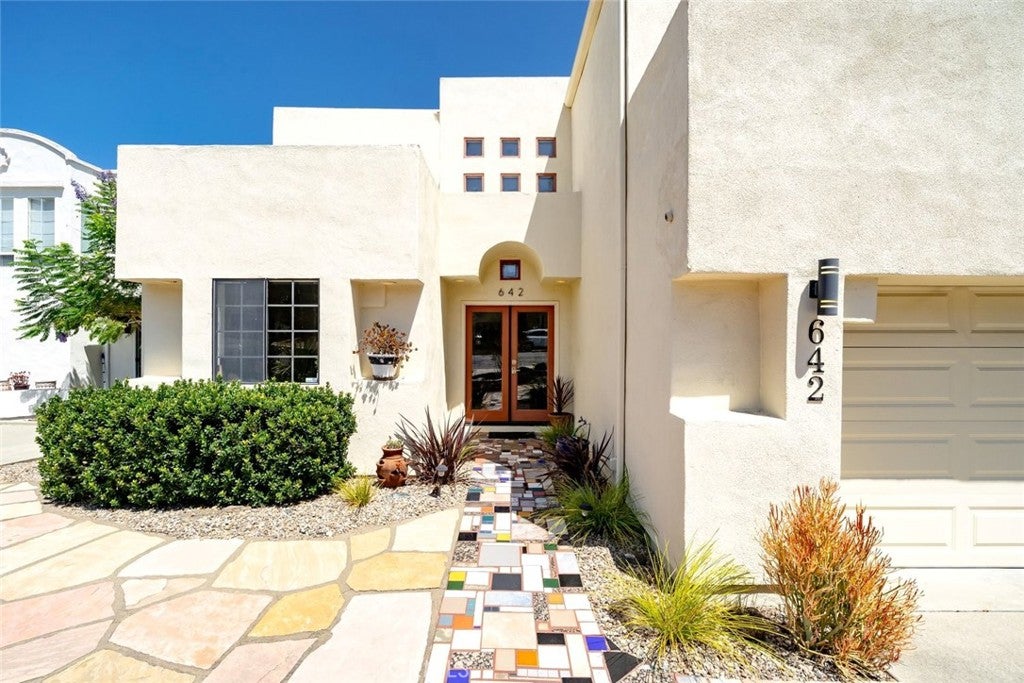
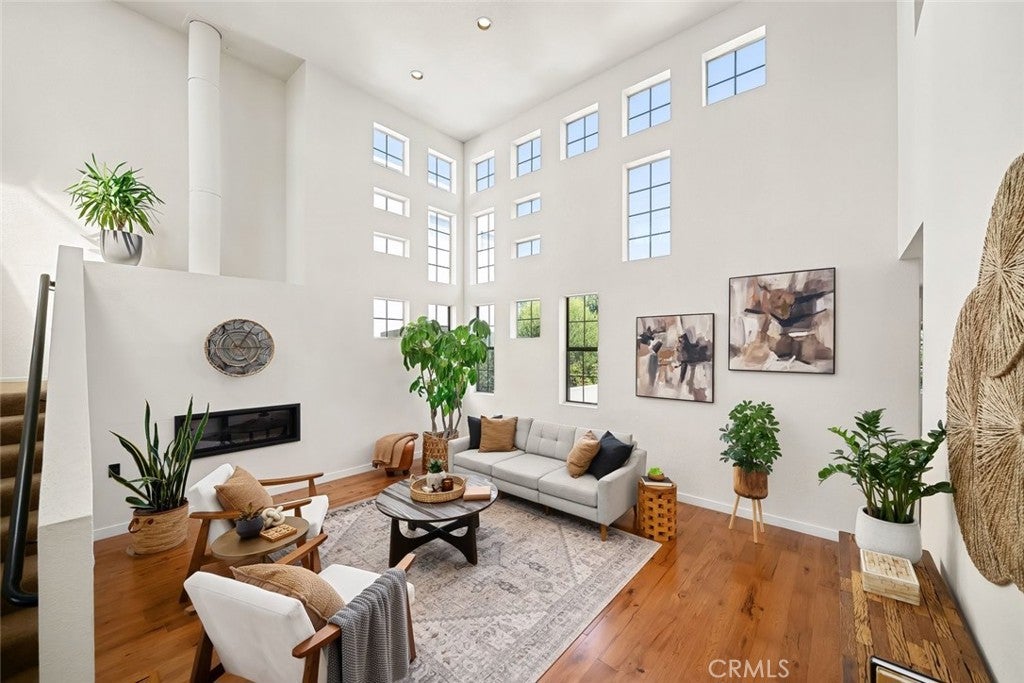
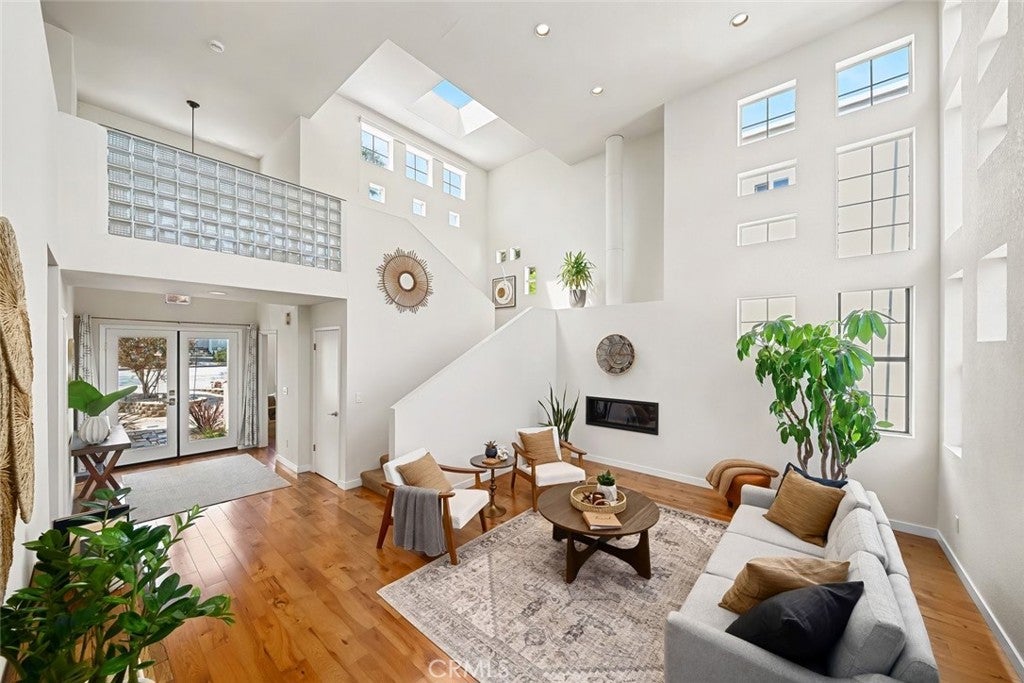
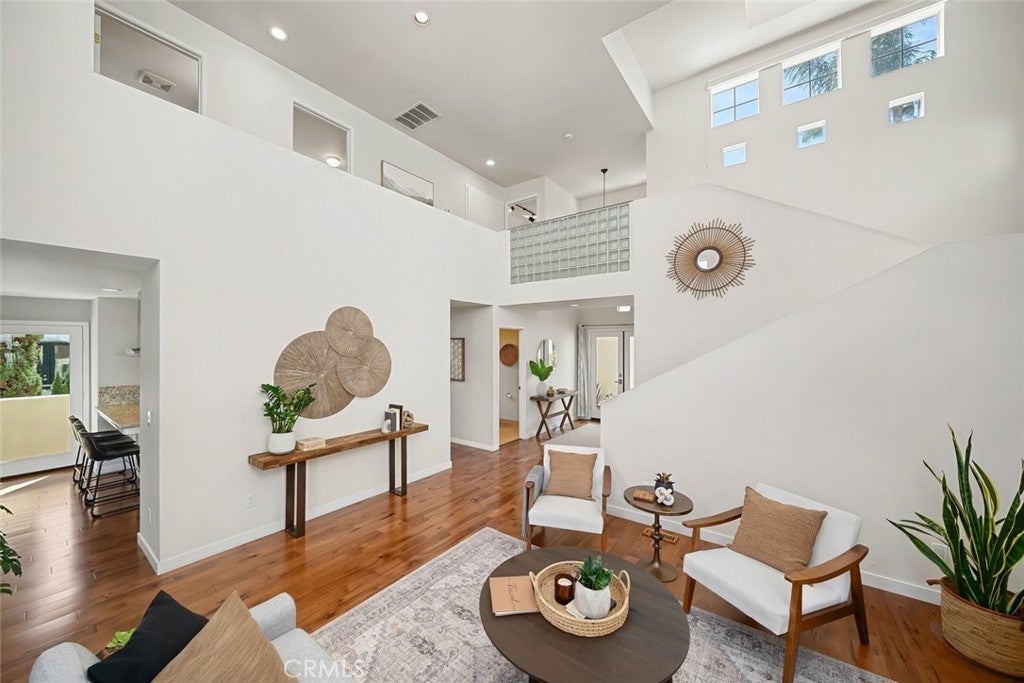
$5,361Welcome to this beautifully updated home in San Luis Obispo's desirable Stoneridge neighborhood. Soaring ceilings and abundant windows fill the open living spaces with natural light, setting the tone the moment you walk through the door. The fully remodeled kitchen is both stylish and functional, featuring newer appliances and thoughtful finishing details. Upstairs, the remodeled bathrooms carry that same fresh, contemporary feel throughout. The spacious primary bedroom is complete with an en-suite bath and its own private deck, while the two other bedrooms down the hall overlook the main living space. This 3-bedroom, 2.5-bathroom home also includes a versatile downstairs flex room, ideal as a home office, creative studio, or quiet den. Outside, the private side porch invites morning coffee, and the larger back deck is perfect for evening gatherings with the Central Coast's indoor-outdoor lifestyle. A newer furnace and water heater offer added peace of mind, and the attached 2-car garage provides both convenience and extra storage. Just a few blocks away is the expansive South Hills Open Space with miles of scenic trails for hikers, dog walkers, and nature lovers alike. Move-in ready and packed with updates, this Stoneridge gem won't last long. Information not verified.
| yesterday | Listing first seen on site | |
| yesterday | Listing updated with changes from the MLS® |

This information is for your personal, non-commercial use and may not be used for any purpose other than to identify prospective properties you may be interested in purchasing. The display of MLS data is usually deemed reliable but is NOT guaranteed accurate by the MLS. Buyers are responsible for verifying the accuracy of all information and should investigate the data themselves or retain appropriate professionals. Information from sources other than the Listing Agent may have been included in the MLS data. Unless otherwise specified in writing, the Broker/Agent has not and will not verify any information obtained from other sources. The Broker/Agent providing the information contained herein may or may not have been the Listing and/or Selling Agent.
Did you know? You can invite friends and family to your search. They can join your search, rate and discuss listings with you.